My Insurance Adjuster's Roof Report Was Short by 5 Squares. Here's the Math That Caught It.
A summer wind storm tore three courses of shingles off the back slope of our roof and the insurance company sent someone out within the week — not a person, actually, just a report. Their aerial measurement service scanned the roof from satellite imagery and generated a scope of work: 33 squares of architectural shingles, priced at their regional rate. I forwarded it to a local roofer for a second quote before signing off, and his number came back at 38 squares for the exact same roof. Five squares apart, on a job quoted around $180 a square installed — call it $900 sitting between "what the insurer will pay" and "what it actually takes to close the job."
That gap isn't a scam on either side. It's two different waste factors baked into two different formulas, and once I actually measured the roof and ran the numbers myself, I could see exactly where the five squares went — and how to ask for them before the crew showed up, not after.
⚠️ Disclaimer
This article is for informational purposes only and does not constitute insurance, financial, or contracting advice. Roof measurements, insurance scopes, and contractor quotes vary by property, region, and policy — always verify final figures with a licensed roofing contractor and your insurance adjuster before signing a claim settlement or a work contract.
What Is a Roofing Square, and Why Does the Waste Factor Matter So Much?
A roofing square is a unit of area equal to 100 square feet (about 9.29 square meters), and it's the standard unit that shingles, underlayment, and labor are all priced by. Every roof quote — whether it comes from an insurer's scope report or a contractor standing on a ladder — ultimately reduces to a number of squares, so a small error in the underlying area calculation turns into a real dollar figure fast.
The part that trips people up isn't the flat footprint of the house. It's two multipliers stacked on top of it: the pitch multiplier, which accounts for the fact that a sloped roof has more actual surface area than the flat floor plan below it, and the waste factor, an extra percentage added to cover cuts, overlaps, ridge caps, and material lost around valleys, dormers, and edges. Get either one wrong — or have two parties use different assumptions for either one — and the final square count drifts apart even when everyone measured the same roof.
Key Takeaway
Two accurate measurements of the same roof can still produce two different square counts if they use different waste factors. That's not a mistake by either party — it's an assumption that needs to be checked, and it's exactly where insurance scopes and contractor quotes tend to diverge.

The Math That Exposed the Gap in My Claim
Here's the formula behind every one of those square counts, and the one the Roofing Calculator runs automatically:
Our house is a 52 ft × 28 ft ranch (measured at the eaves, not the interior walls) with a simple gable roof at a 6:12 pitch — a 6-inch rise for every 12 inches run, which carries a pitch multiplier of 1.118. That gives a base sloped area, before any waste allowance, of:
That 3,256 sq ft base number is where the insurer's report and the contractor's quote actually agreed — the aerial measurement service got the footprint and pitch right. The disagreement started at the waste factor, and it's a big one:
| Source | Waste factor | Total area | Squares needed |
|---|---|---|---|
| Insurer's scope report | 0% | 3,256 sq ft | 33 |
| Standard simple-roof estimate | 10% | 3,582 sq ft | 36 |
| Roofer's actual quote (2 dormers, valleys) | 15% | 3,744 sq ft | 38 |
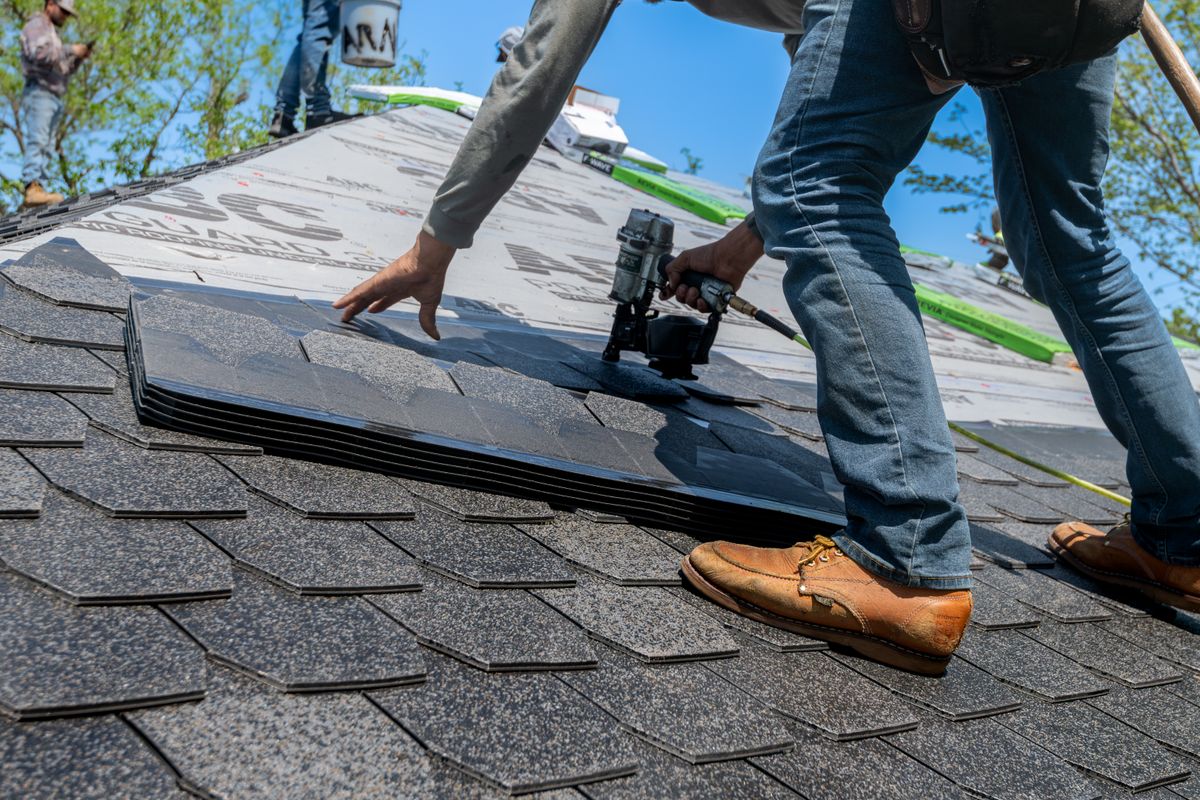
The insurer's report applied essentially no waste allowance at all — it priced the bare theoretical area, rounded up to the nearest square. A basic gable roof with no obstructions can sometimes get away with a lean 5–10% waste factor, but our roof has two dormers and the valleys that come with them, both of which generate far more offcuts than a plain rectangle. The roofer's 15% figure wasn't padding — it's the standard range contractors use for anything more complex than a simple gable, and it's the number that actually determines how many bundles of shingles show up on the truck.
⚠️ Note
A 5-square gap at roughly $150–$200 installed per square (US national averages for architectural asphalt shingles in 2026) works out to $750–$1,000 that either comes out of pocket after the fact as a mid-job change order, or gets recovered upfront as a documented "supplement" to the insurance claim. Catching it before signing is the difference between the two.
How Do You Calculate the Squares You Actually Need?
Run the numbers yourself before you rely on anyone else's report — it takes about two minutes with a tape measure and the Roofing Calculator:
- Measure the footprint at the eaves, not the interior floor plan — the roof overhangs the walls, and interior measurements will always under-count.
- Identify the pitch. Hold a level against the roofline for 12 inches and measure the rise at the far end — a 6-inch rise is a 6:12 pitch. Most residential roofs fall between 4:12 and 9:12.
- Toggle gable vs. single slope. A standard gable roof has two sloping sides and doubles the flat footprint; a shed or single-slope roof does not.
- Set the waste factor honestly. A simple rectangular gable can use 10%. Any hips, valleys, dormers, skylights, or chimneys should push that to 15–20%.
- Compare the squares figure against every quote you receive — insurer, contractor, or otherwise.
💡 Pro Tip
Walk the roof (or your photos of it) and count the complexity features before you pick a waste factor — every dormer, valley, hip, and skylight is a place where a straight sheet of shingles has to be cut, and that cut material still has to be paid for even though it doesn't cover any additional square footage.
Outside the US, the same logic applies with metric units — a square still equals 9.29 m², and the calculator's metric toggle converts your length and width in meters straight into squares without needing a separate conversion step. A UK or Australian reroof quote in £ or A$ per square meter follows the identical pitch-and-waste logic; only the currency and unit labels change, not the underlying formula.
Why Insurance Estimates and Contractor Quotes Don't Always Match
Insurance companies typically generate initial roof scopes using automated aerial or satellite measurement services, which calculate footprint and pitch accurately from imagery but often default to a low or even zero waste allowance unless a contractor's own inspection documents specific complexity — dormers, valleys, multiple roof planes, or steep pitches requiring extra safety staging. Contractors, by contrast, price from what they'll actually install, including every cut edge they can see standing on the roof in person.
This is exactly why the roofing and insurance industries have a formal name for closing the gap: a supplement claim, filed by the contractor with documentation — photos, measurements, and a line-item breakdown — showing why the original scope undercounted the material. It's a routine, well-established process, not a red flag on either side, but it only works if someone catches the discrepancy and documents it before the tear-off starts. Once shingles are already off the roof, negotiating leverage drops fast.
Key Takeaway
A supplement claim is a documented request to an insurer to revise an initial damage estimate, typically filed by the contractor with photos and measurements showing the original scope missed material, labor, or complexity. Filing one before work begins is far easier than after.
Running your own square count in advance gives you a specific, defensible number to bring to that conversation — "the roof needs 38 squares because of two dormers and standard 15% waste, not 33" is a much stronger opening position than a vague sense that the numbers feel off. It also protects you the other direction: if a contractor's quote comes in noticeably higher than your own math supports, that's worth a direct question too, not an automatic approval.

Frequently Asked Questions
What waste factor should I use for a roof with dormers or valleys?
15% to 20% is the typical range once dormers, valleys, hips, skylights, or chimneys are involved — each one forces extra cuts that consume material without adding usable coverage. A plain rectangular gable roof with no obstructions can usually get away with 10%.
Why did my insurance company's roof measurement come in lower than my contractor's?
Automated aerial measurement reports are usually accurate on footprint and pitch but often apply a minimal or zero waste allowance by default. Contractors price from an in-person inspection and add waste for every cut edge, dormer, and valley they can see, which is the most common source of the gap.
What is a roofing supplement claim?
A supplement claim is a documented request a roofing contractor files with an insurer to revise the original damage estimate, typically backed by photos, measurements, and a description of complexity the initial scope missed. It's a standard, routine part of the claims process, not a dispute.
How much does a roofing square cost installed in 2026?
US national averages for architectural asphalt shingles installed run roughly $150–$200 per square as of 2026, though labor rates, tear-off complexity, and local material costs shift that range significantly by region. Premium materials like standing-seam metal or slate cost substantially more per square.
Should I measure my own roof before getting quotes?
Yes — even a rough measurement from the ground (footprint length and width, plus an estimated pitch) gives you a baseline square count to compare against any quote or insurance scope you receive. It won't replace a professional inspection, but it flags a suspicious gap before you commit to anything.
Try It Yourself
A roof claim or quote is only as good as the waste factor hiding inside it — the footprint and pitch are usually the easy part to agree on. Measure your own roof, pick an honest waste factor for its complexity, and run it through the Roofing Calculator before you sign off on anyone else's number.
Also worth checking:
- Insulation Calculator — a reroof is the easiest time to check whether your attic insulation needs an upgrade too
- Solar Panel Calculator — worth running before the crew tears off the old shingles, not after
- Home Equity Calculator — if a shortfall means financing part of the job yourself


